
History
The History of St.Giles Northampton
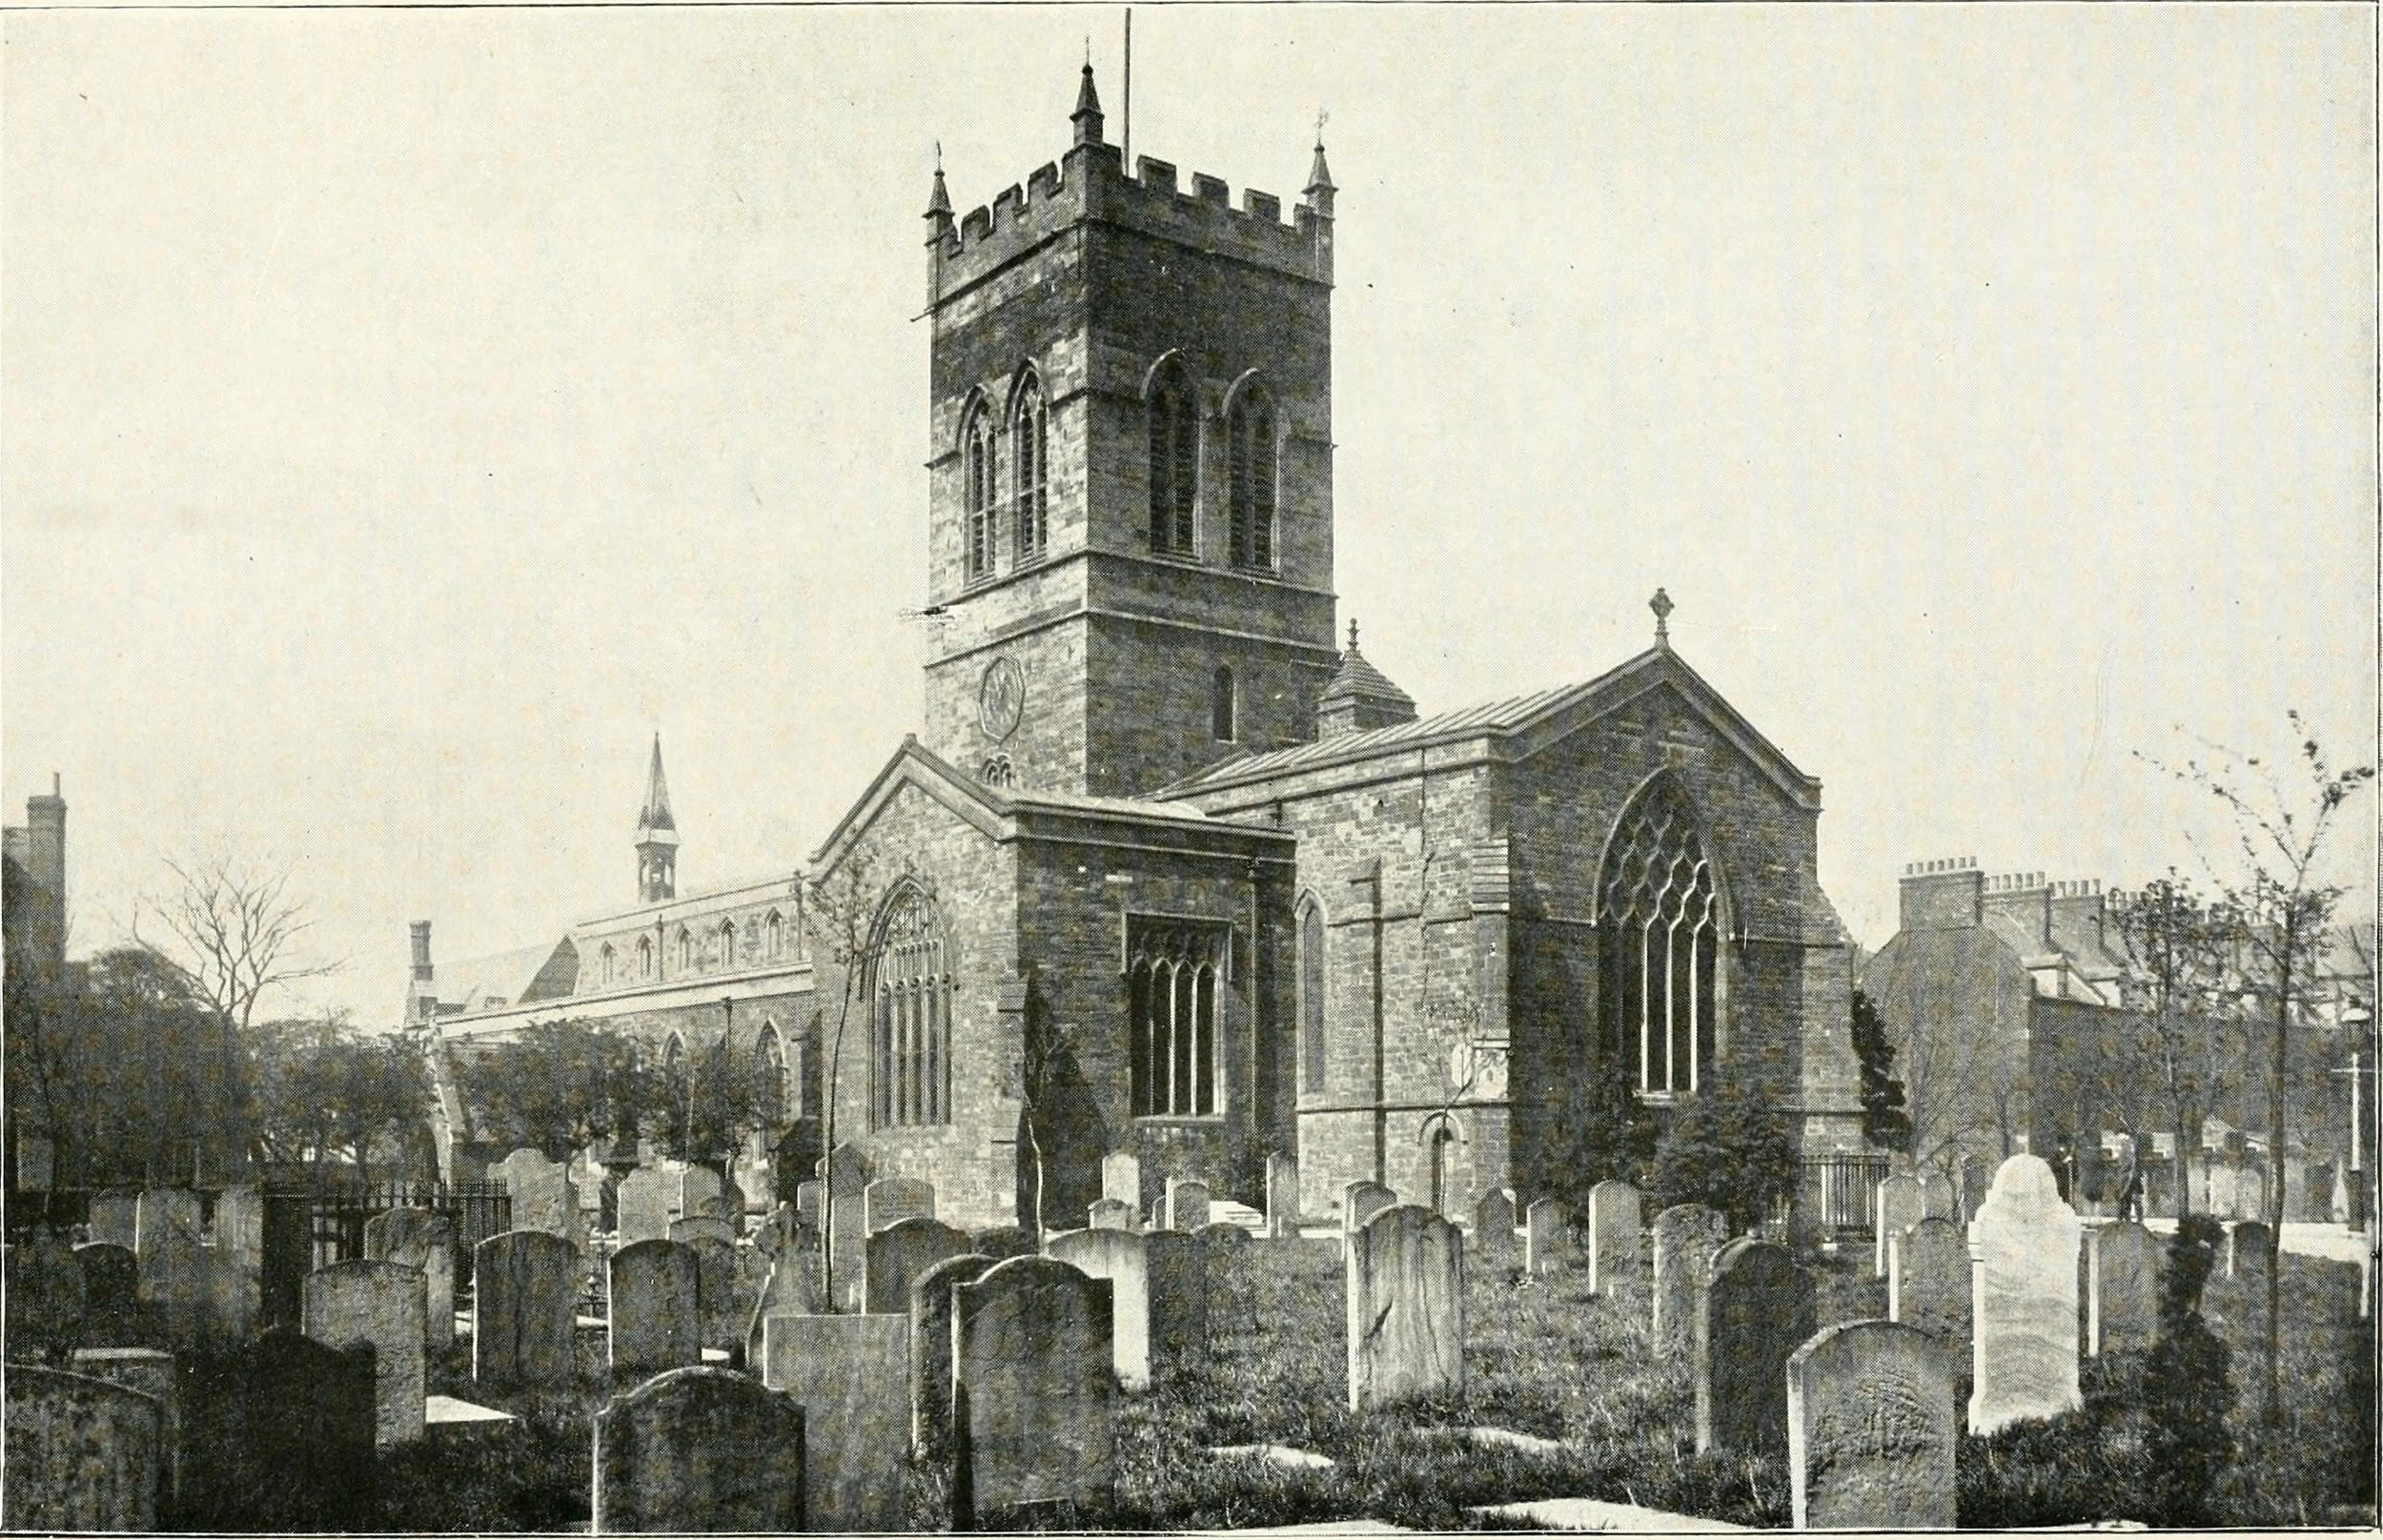
St.Giles has stood at the heart of Northampton for over 900 years, growing from a small medieval parish church into the vibrant evangelical Anglican community it is today. Its story weaves together centuries of worship, architectural change, civic life, and faithful ministry.
Early Foundations (12th–13th Century)
The oldest parts of St.Giles date from the 12th century, including the original crossing tower and chancel. The tower’s upper stages collapsed and were rebuilt in 1616, and the very top was renewed again in 1914. The 12th‑century west doorway — a beautiful example of Norman stonework — survives today, though it has been reset and restored over time.
During the 13th century, the chancel was widened, and lancet windows typical of the period were added. These early medieval phases established the footprint of the church that would continue to evolve for centuries.
Growth in the Medieval Period (14th–15th Century)
The 14th century saw significant expansion, including the north and south chapels and the north and south aisles. The north chapel retains windows dated 1512, marking the transition into the late medieval period. The 15th‑century nave and the striking Paynell‑Gobion alabaster tomb also belong to this era, reflecting both the church’s importance and the craftsmanship of the time.
Post‑Reformation and Early Modern Period (16th–18th Century)
After the Reformation, St.Giles continued to serve as a central parish church for the town. The 17th‑century clerestory was added to the nave, bringing more light into the building. The church also houses a Jacobean pulpit from the early 1600s. Several notable monuments from the 17th and 18th centuries remain, including memorials to James Keill (1719) and Samuel Pennington (1743).
Victorian Restoration (19th Century)
St.Giles underwent a major Victorian transformation under architect Edmund Francis Law, guided by earlier recommendations from George Gilbert Scott. Between 1853–55, Law added an outer north aisle and rebuilt the west end with new porches, reshaping the church’s external appearance.
The chancel was restored in 1876, and new stained glass was installed — including the Clayton & Bell East Window (1878). These Victorian works gave St.Giles much of the structure and character it retains today.
Modern History
Purchase of the Church Centre (1980s)
St.Giles later expanded its ministry footprint by purchasing the St.Giles Church Centre in 1987, providing dedicated space for children’s work, youth ministry, midweek groups, outreach, and community support. This acquisition strengthened the church’s ability to serve Northampton beyond Sunday worship.
Reordering (1990s)
St.Giles underwent a significant internal reordering in 1996/7, during which the fixed pews were removed and replaced with flexible seating. This change allowed the church to host contemporary worship, community events, and more adaptable ministry — marking a major shift from its Victorian layout.
‘The Bishop’s Chair’
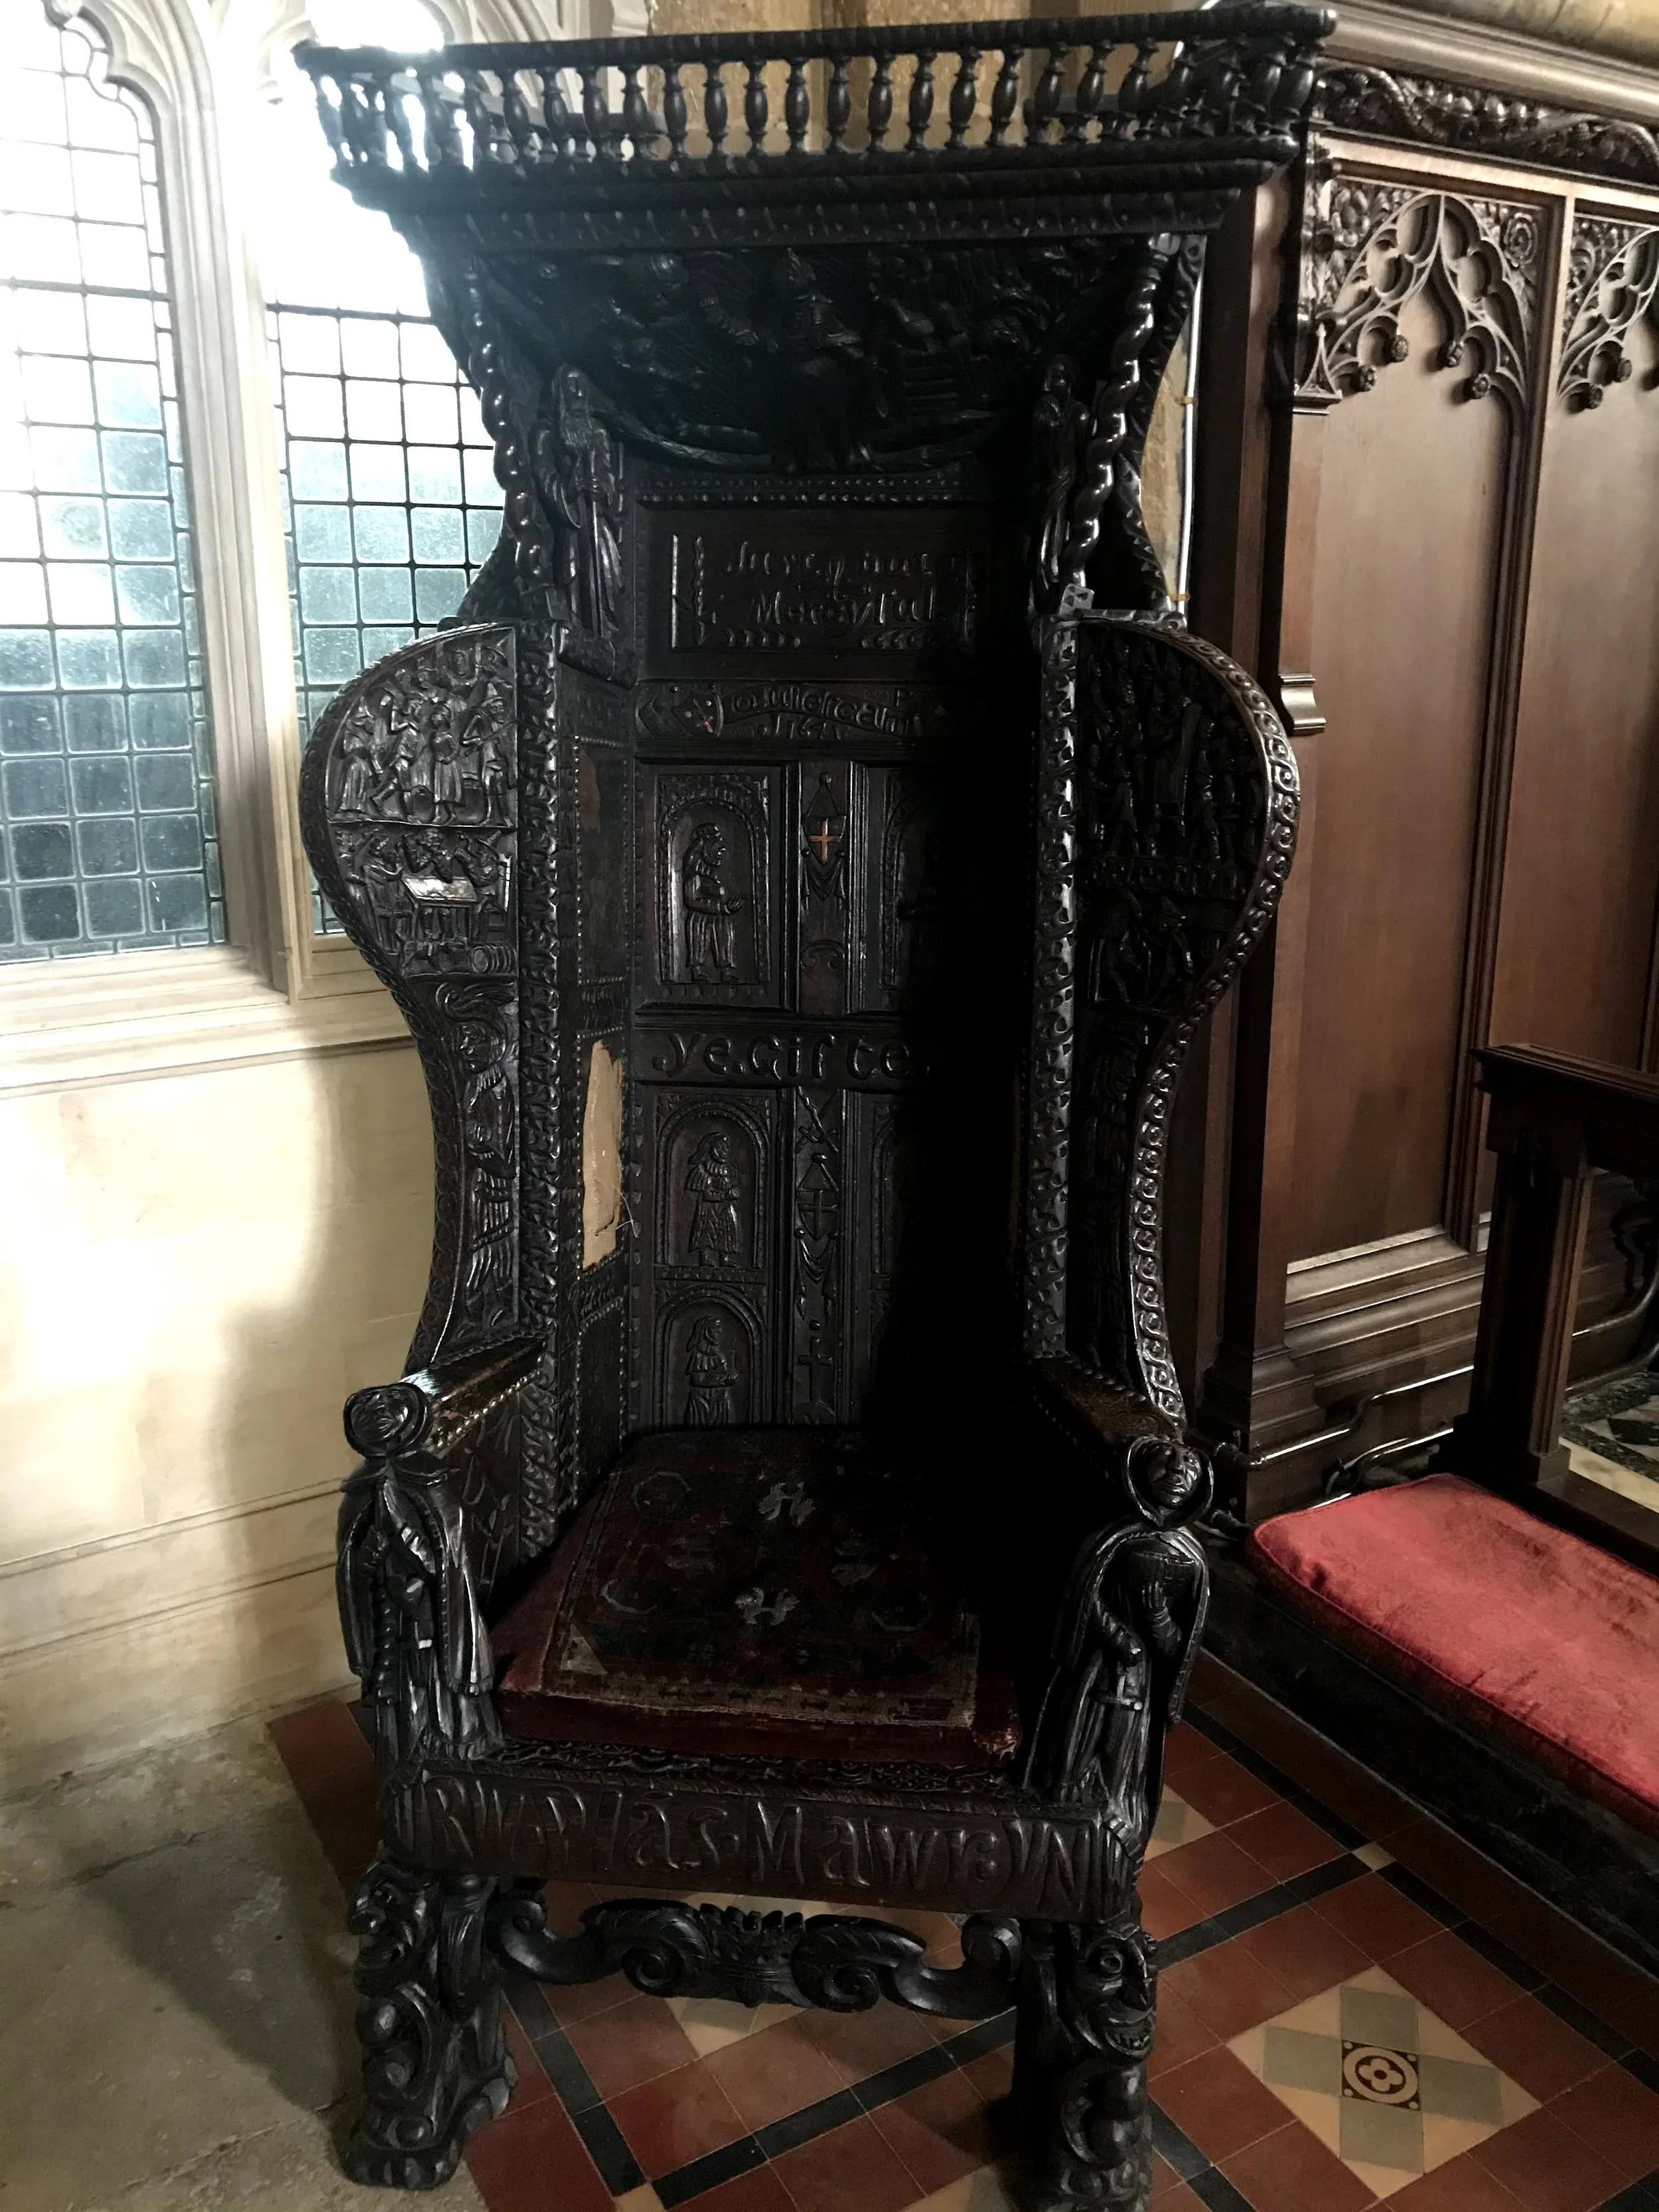
Although known as ‘the Bishop’s Chair’, this is not mentioned in Serjeantson’s A History of the Church of St. Giles, Northampton, written in 1911. It was apparently given to the church by a former member of the congregation, Herbert Hammons, who lived in Derngate.
It's been suggested that it might be a combination of two chairs. The date and images of people are seventeenth century. The words Juste and Merciful appear in the top part, plus Ye gifte lower down, but at the bottom are two Welsh words — Plas Mawr, meaning Great Hall — and the initials RW.
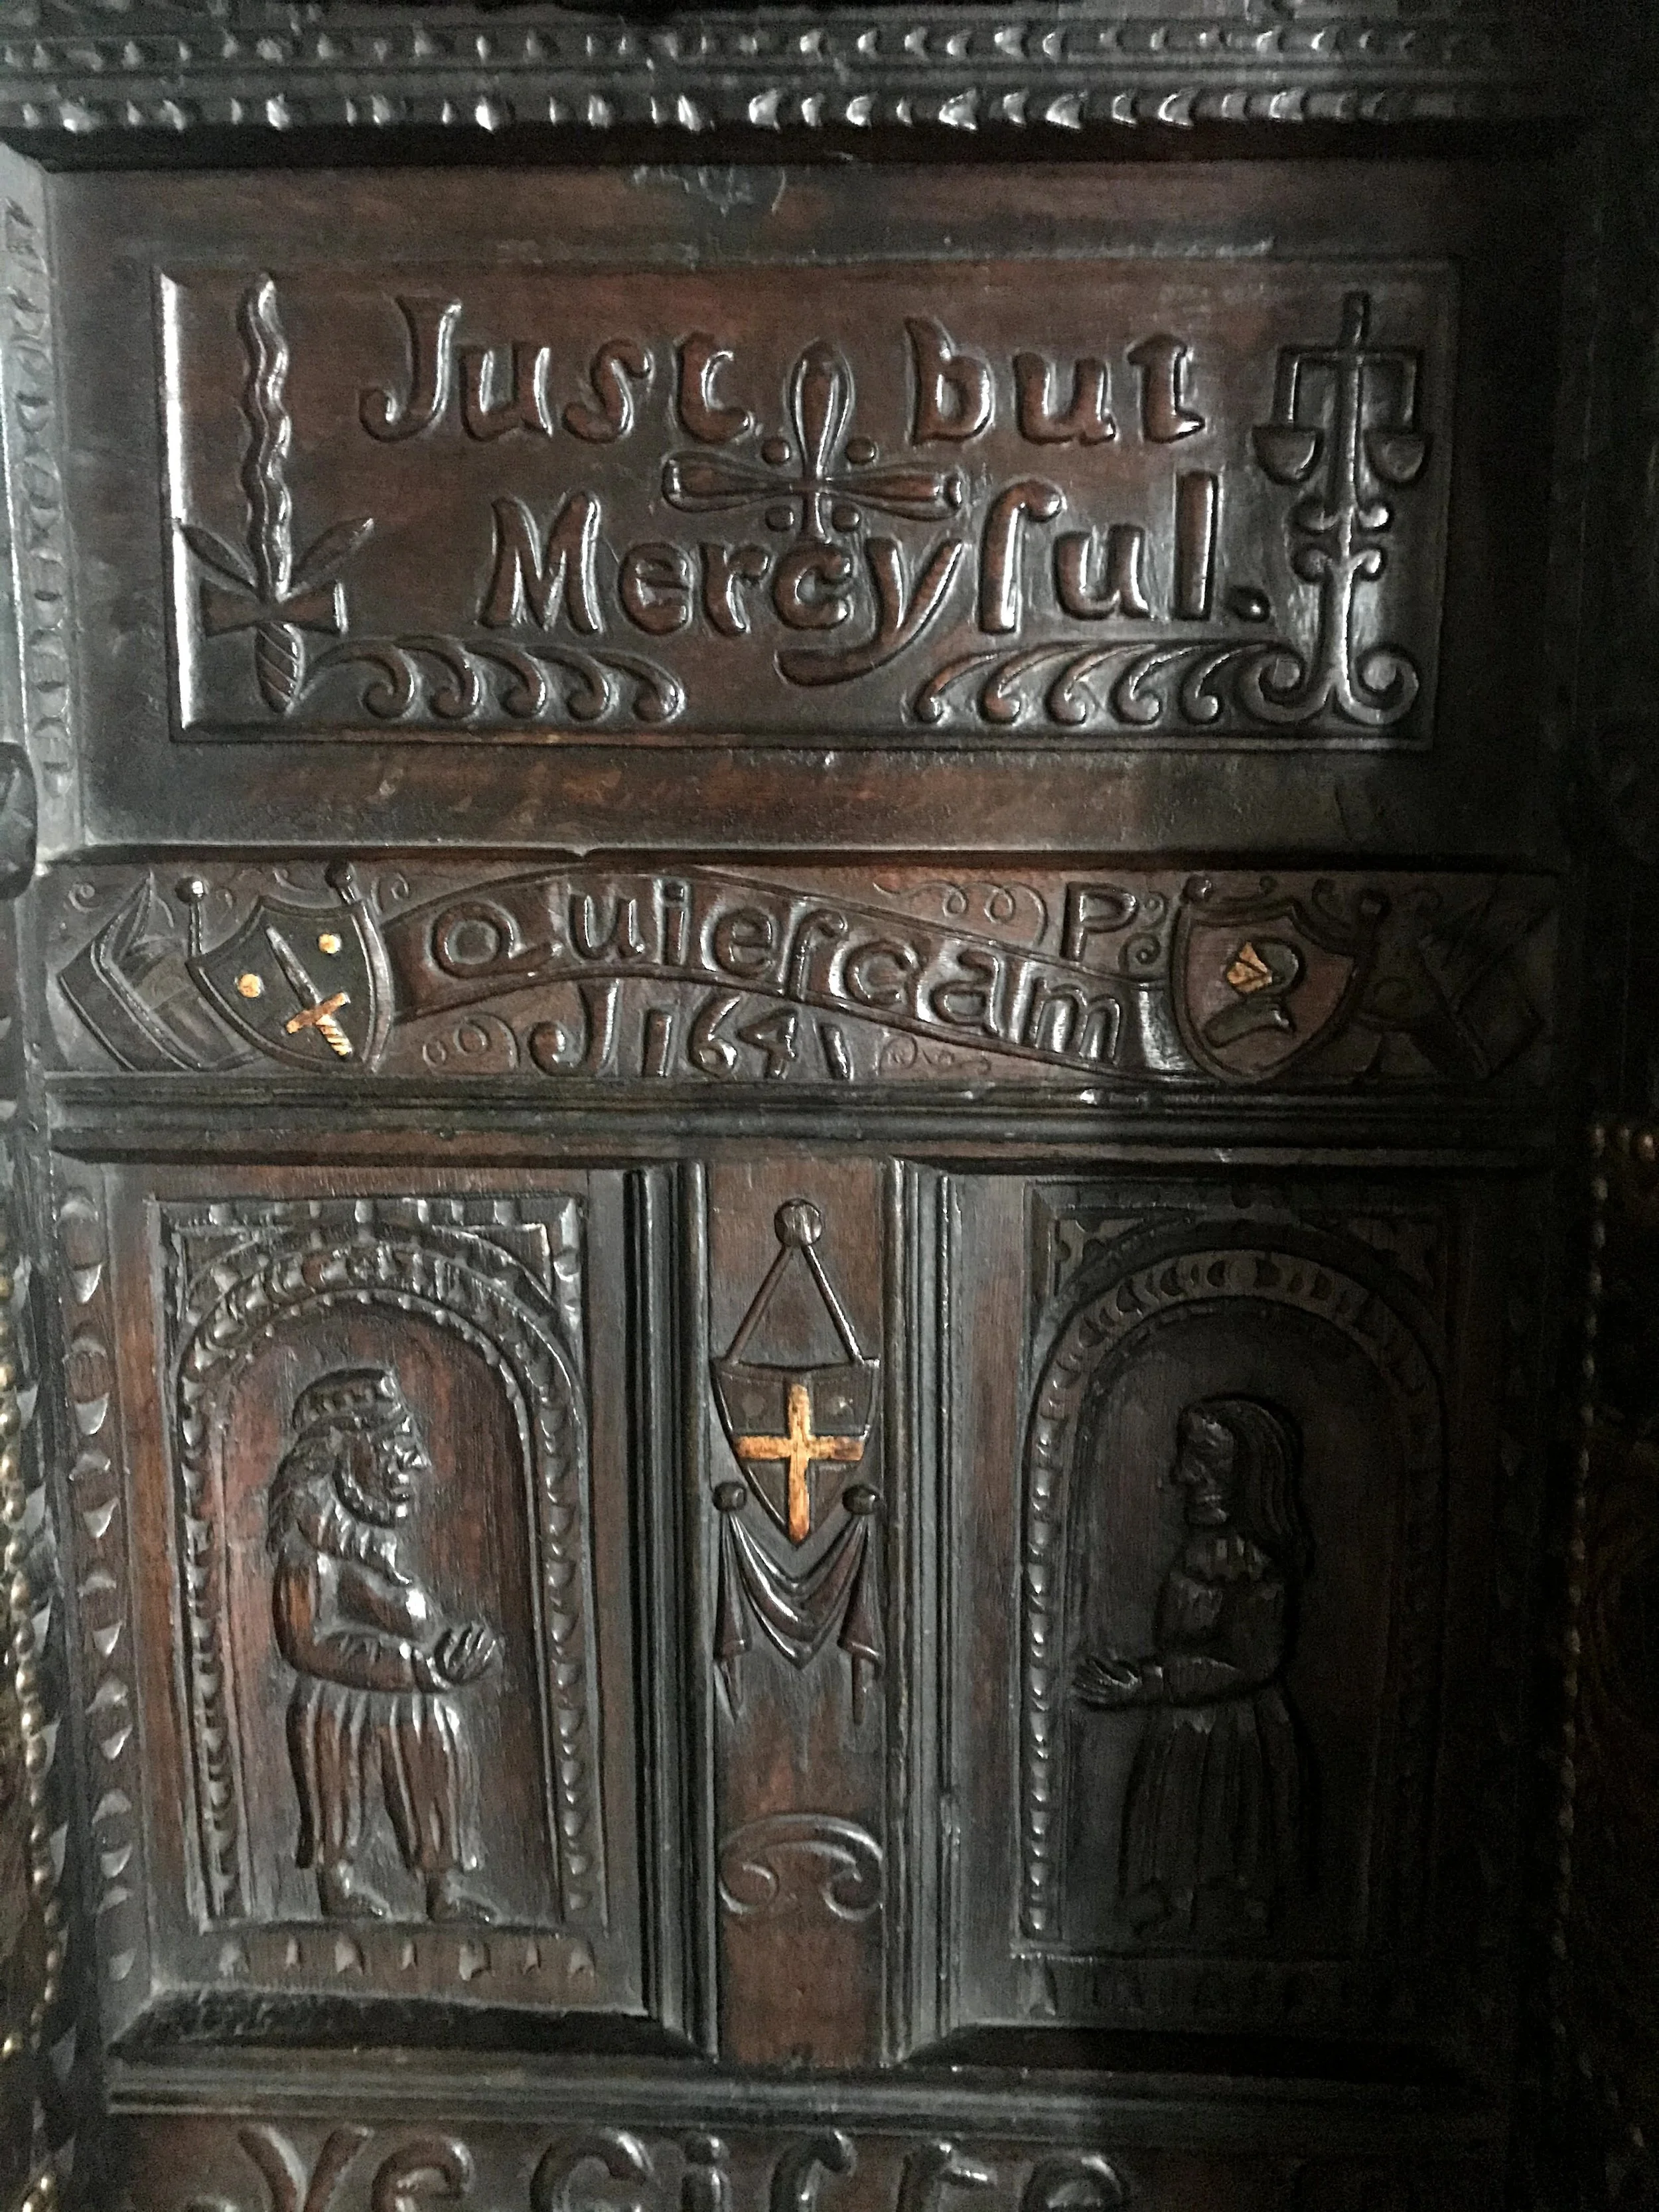
Plas Mawr is a sixteenth‑century house in Conway, Wales, built by Robert Wynn and passed on to his grandson, also Robert Wynn, in 1637. It was renovated by Cadwr (Welsh Heritage) in the 1990s and is considered the finest Elizabethan town house in Britain. The initials RW appear throughout the house.
Plas Mawr
It remains a mystery why it’s referred to as ‘the Bishop’s Chair’.